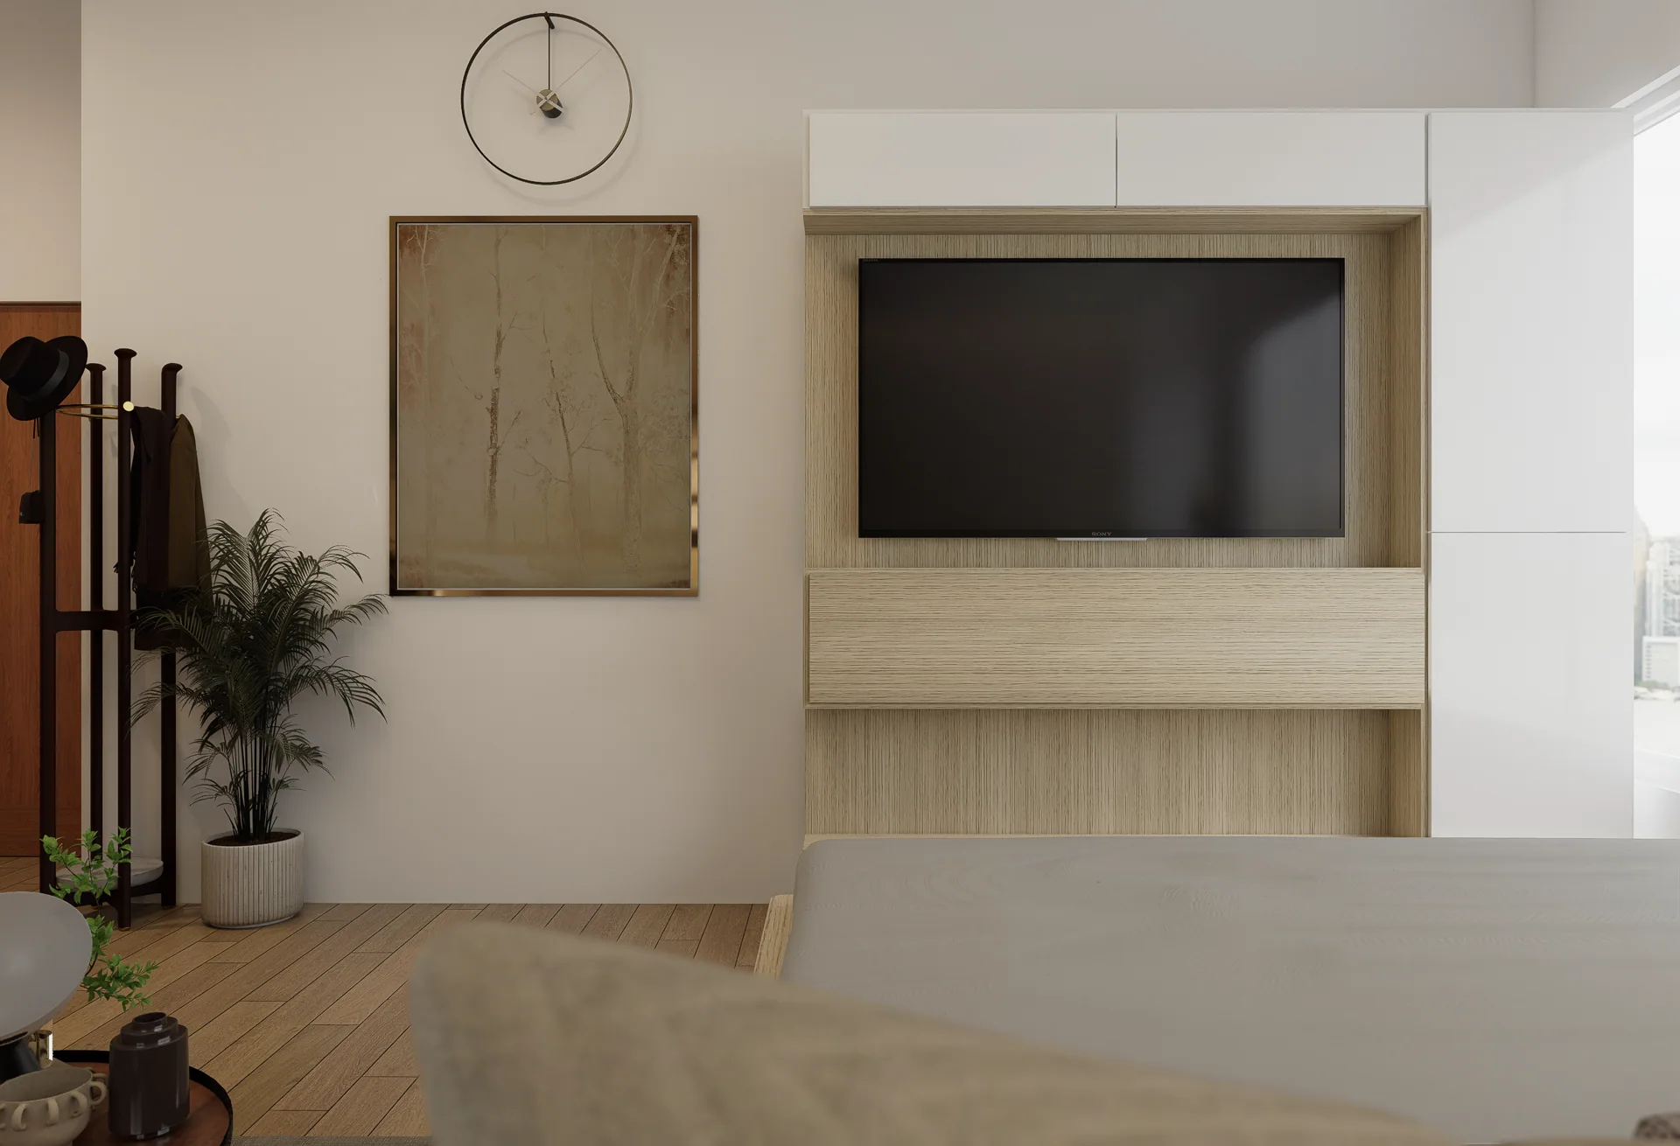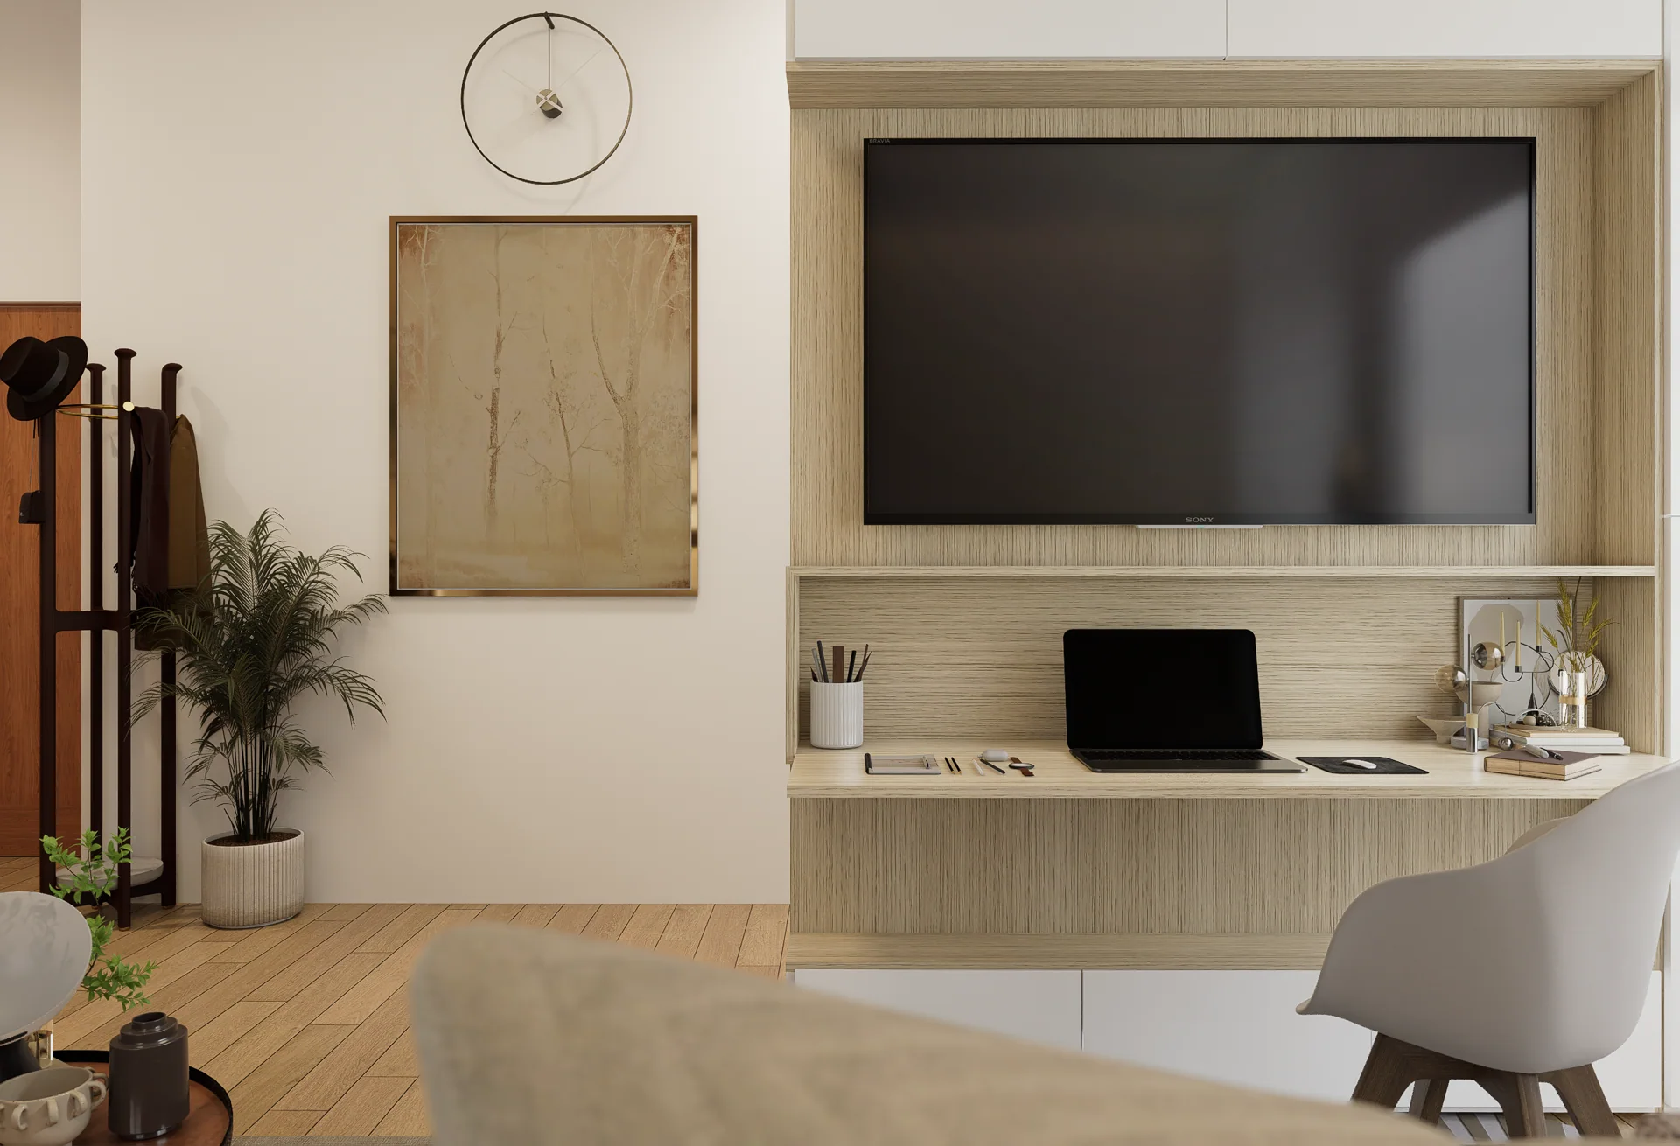
Co-living Spaces
Small spaces. Big possibilities.
The story
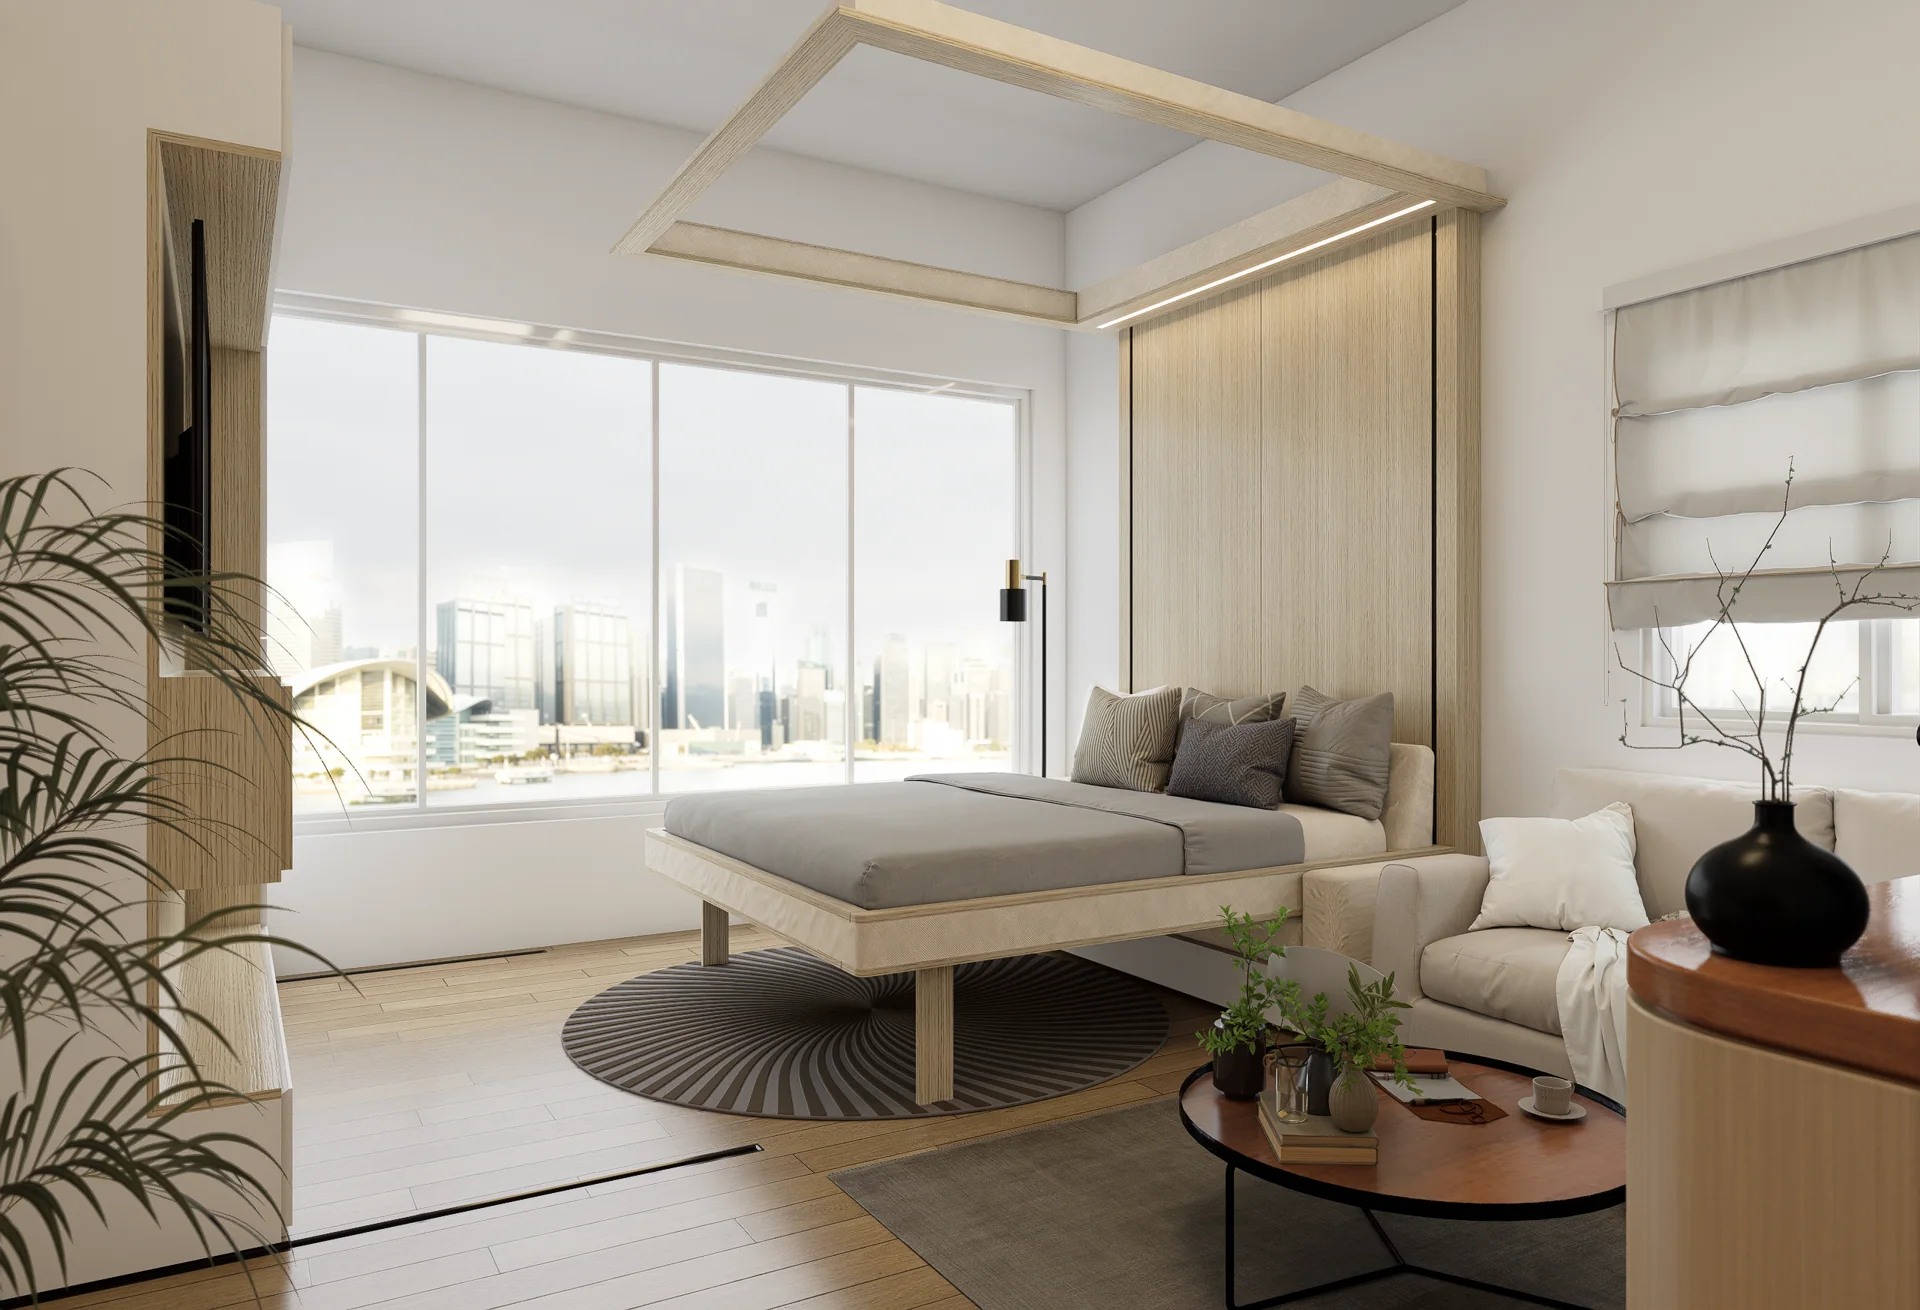
What if one room could do the work of three?
That's the idea behind Co-living Spaces, a residential conversion concept that explores how flexible furniture and thoughtful planning can make compact living feel surprisingly spacious.
Our client wanted to transform part of an existing commercial property into rentable living units. The challenge? Making every square foot count without sacrificing the comforts of everyday life.
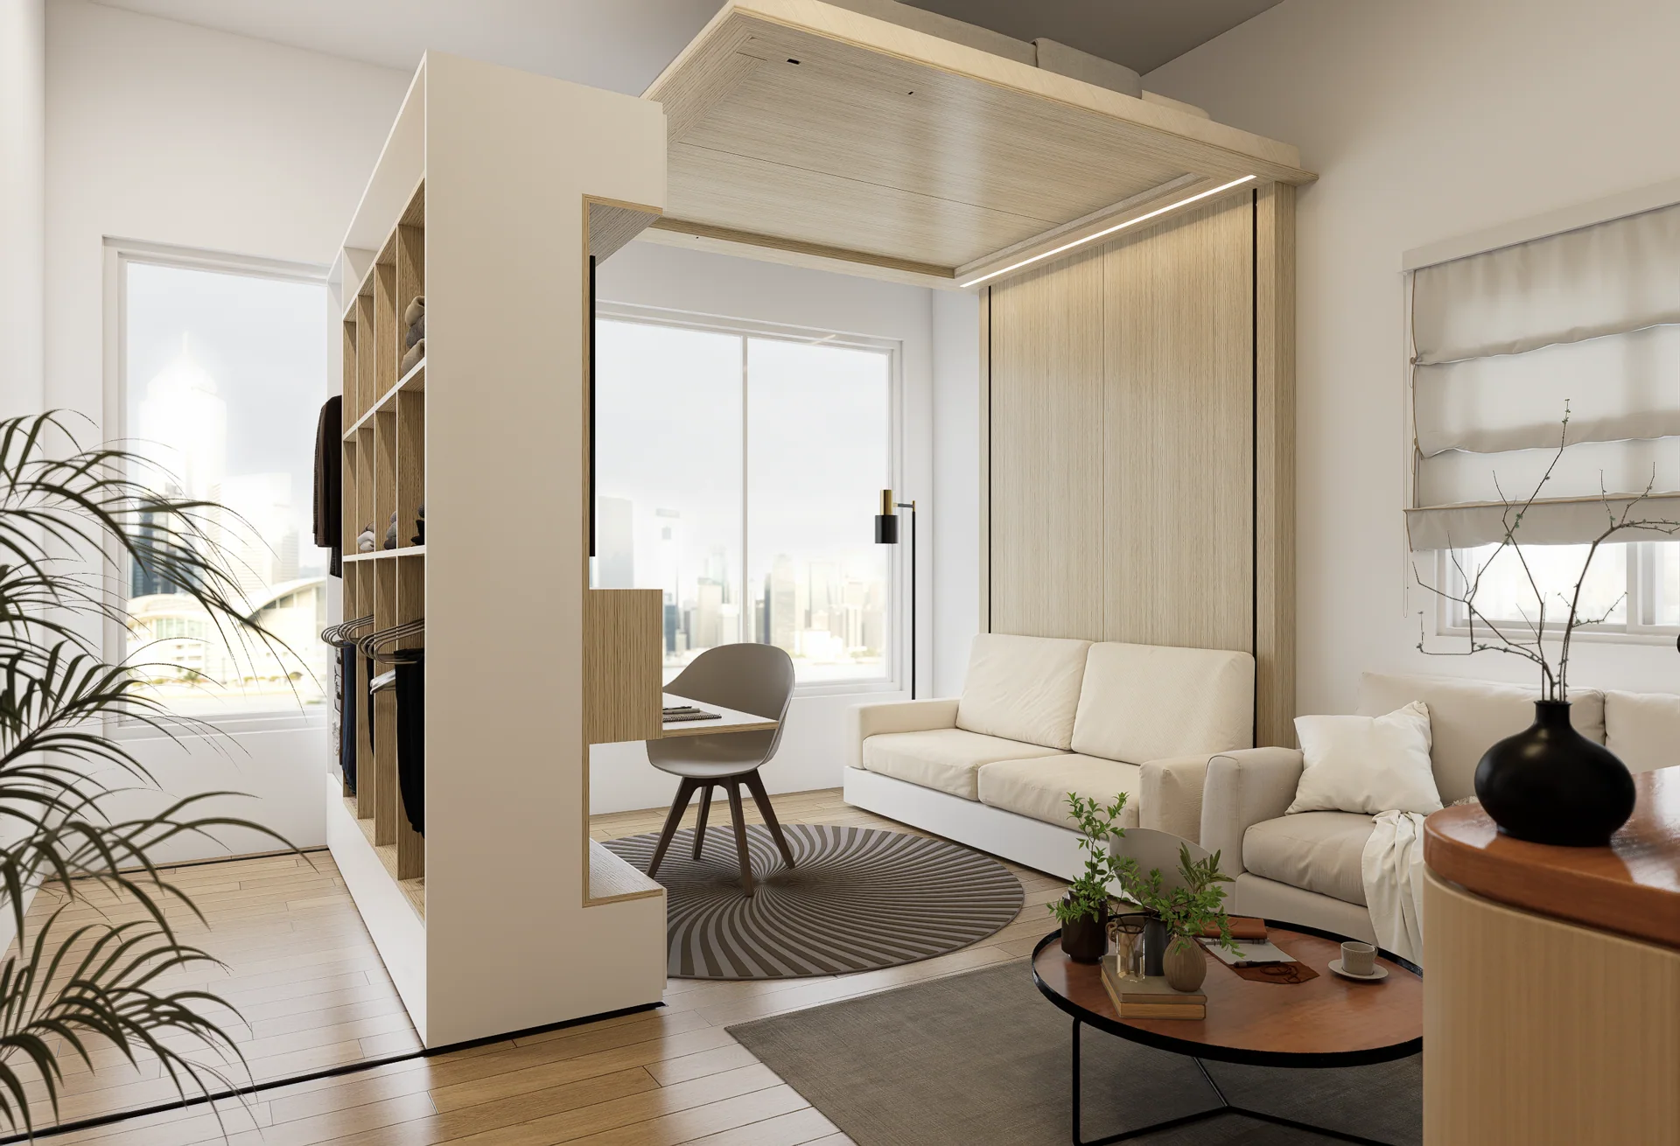
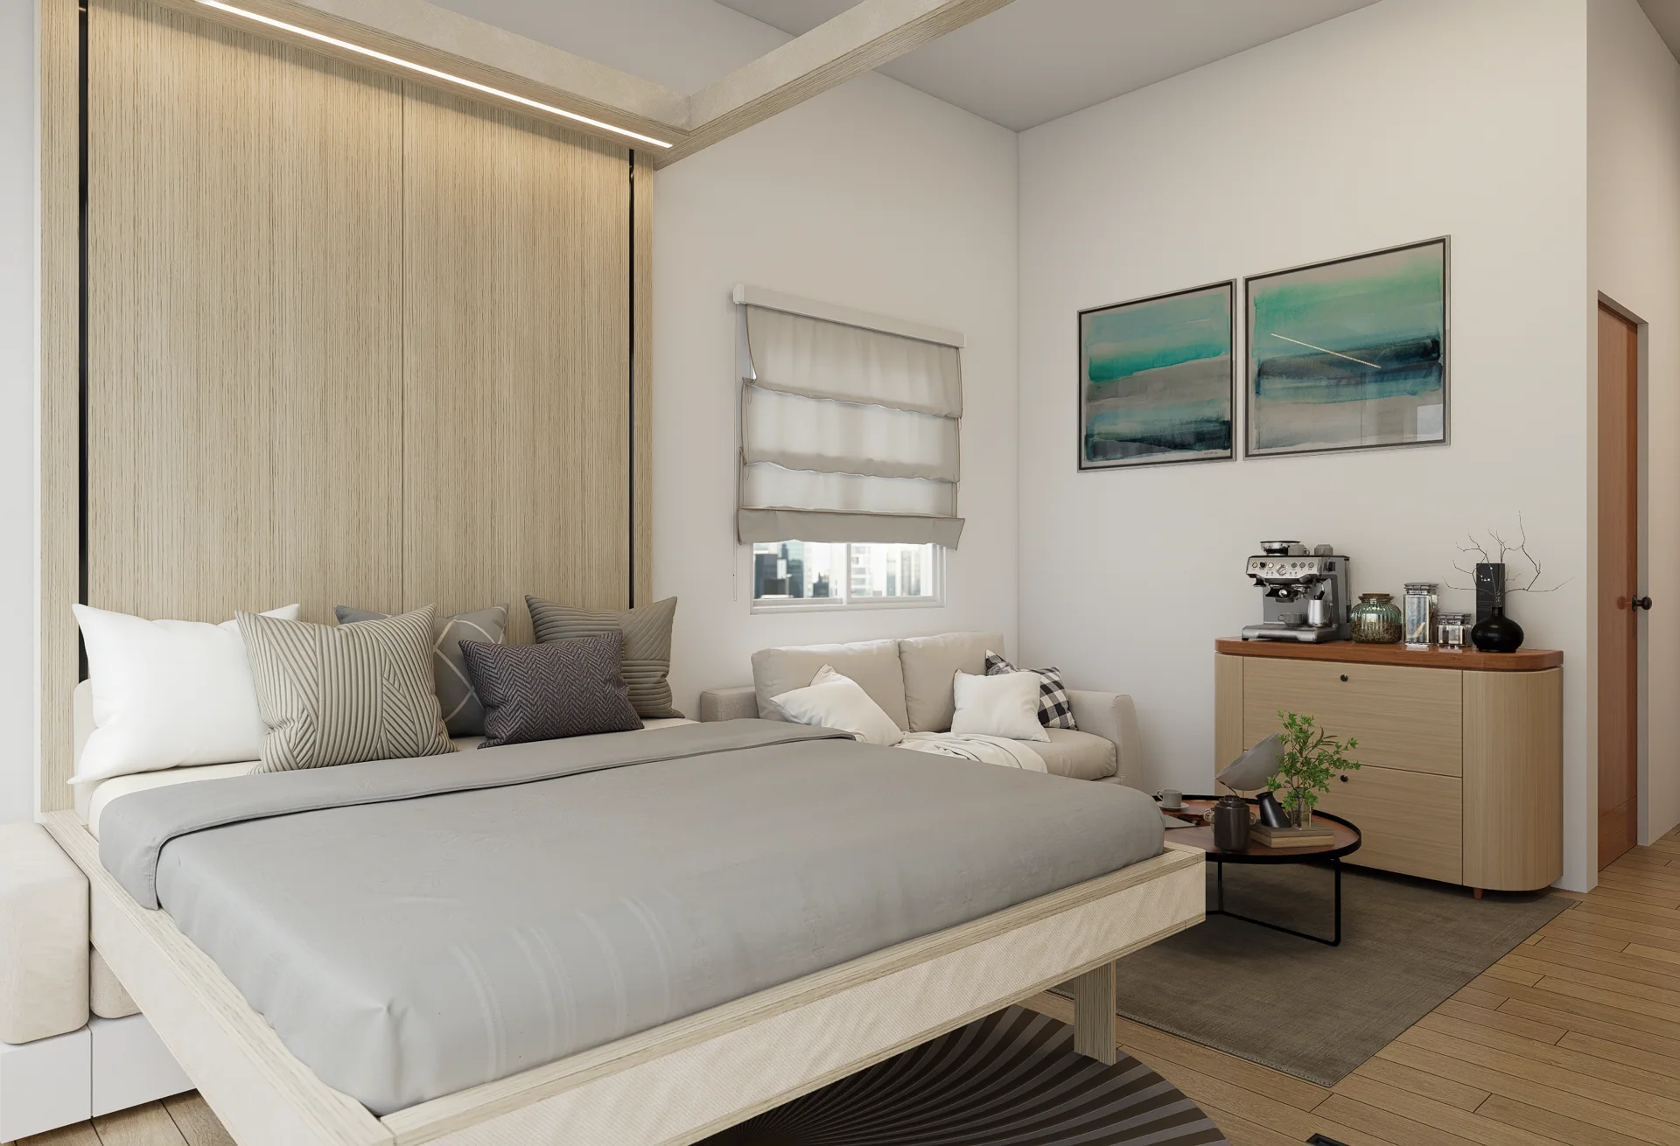
And we had a clever solution to work with: the Ori system, which uses transformable furniture to allow spaces to serve different purposes throughout the day.
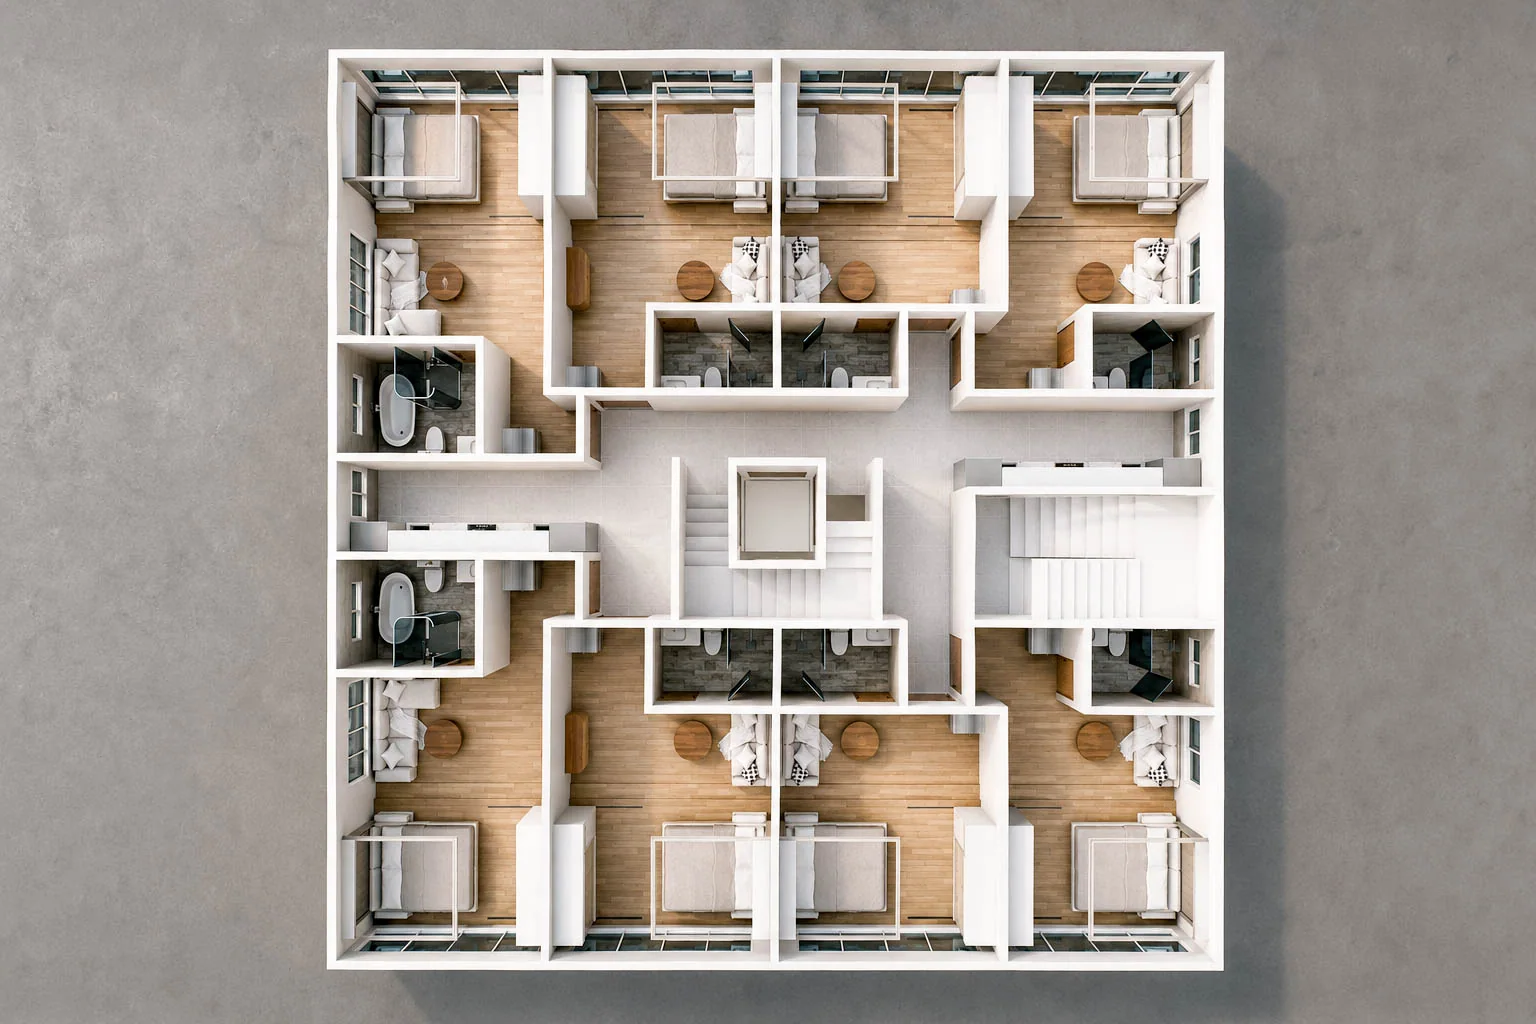
Starting with little more than the floor's boundary dimensions, Crisostomo Architects developed the space planning, layouts, and 3D models, including custom-modeled furniture elements that made the concept possible.
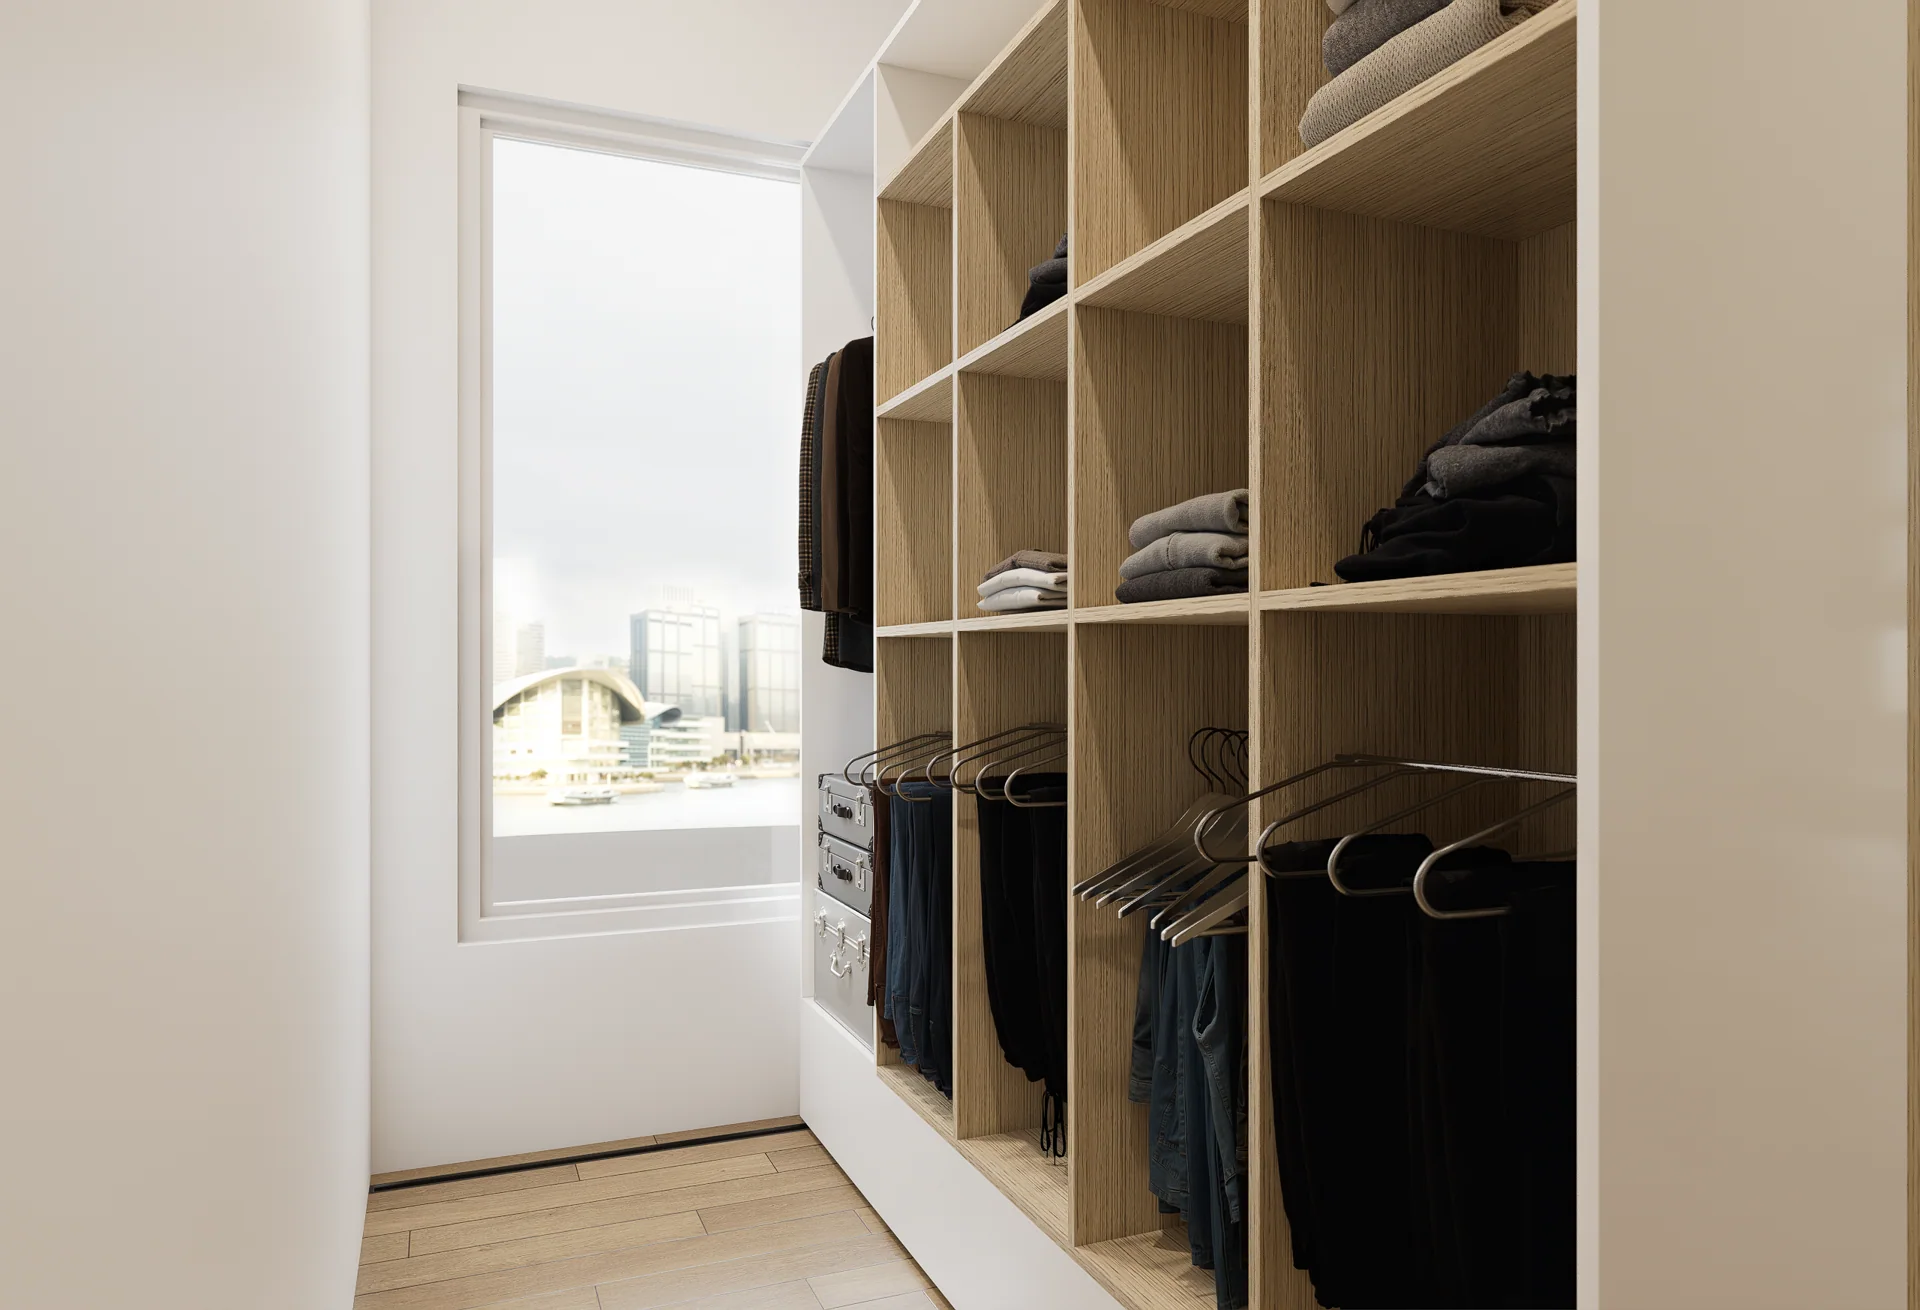
Through detailed floor plans, photorealistic interior renderings, and dollhouse-style views, we helped visualize how these compact units could function as flexible, comfortable living environments.
Because when space is limited, the answer isn't always to build something bigger.
Sometimes, it's simply about making the space you already have work a little smarter.
A closer look.
Select an image to explore.
Design and visualization work. These images do not establish completed construction.