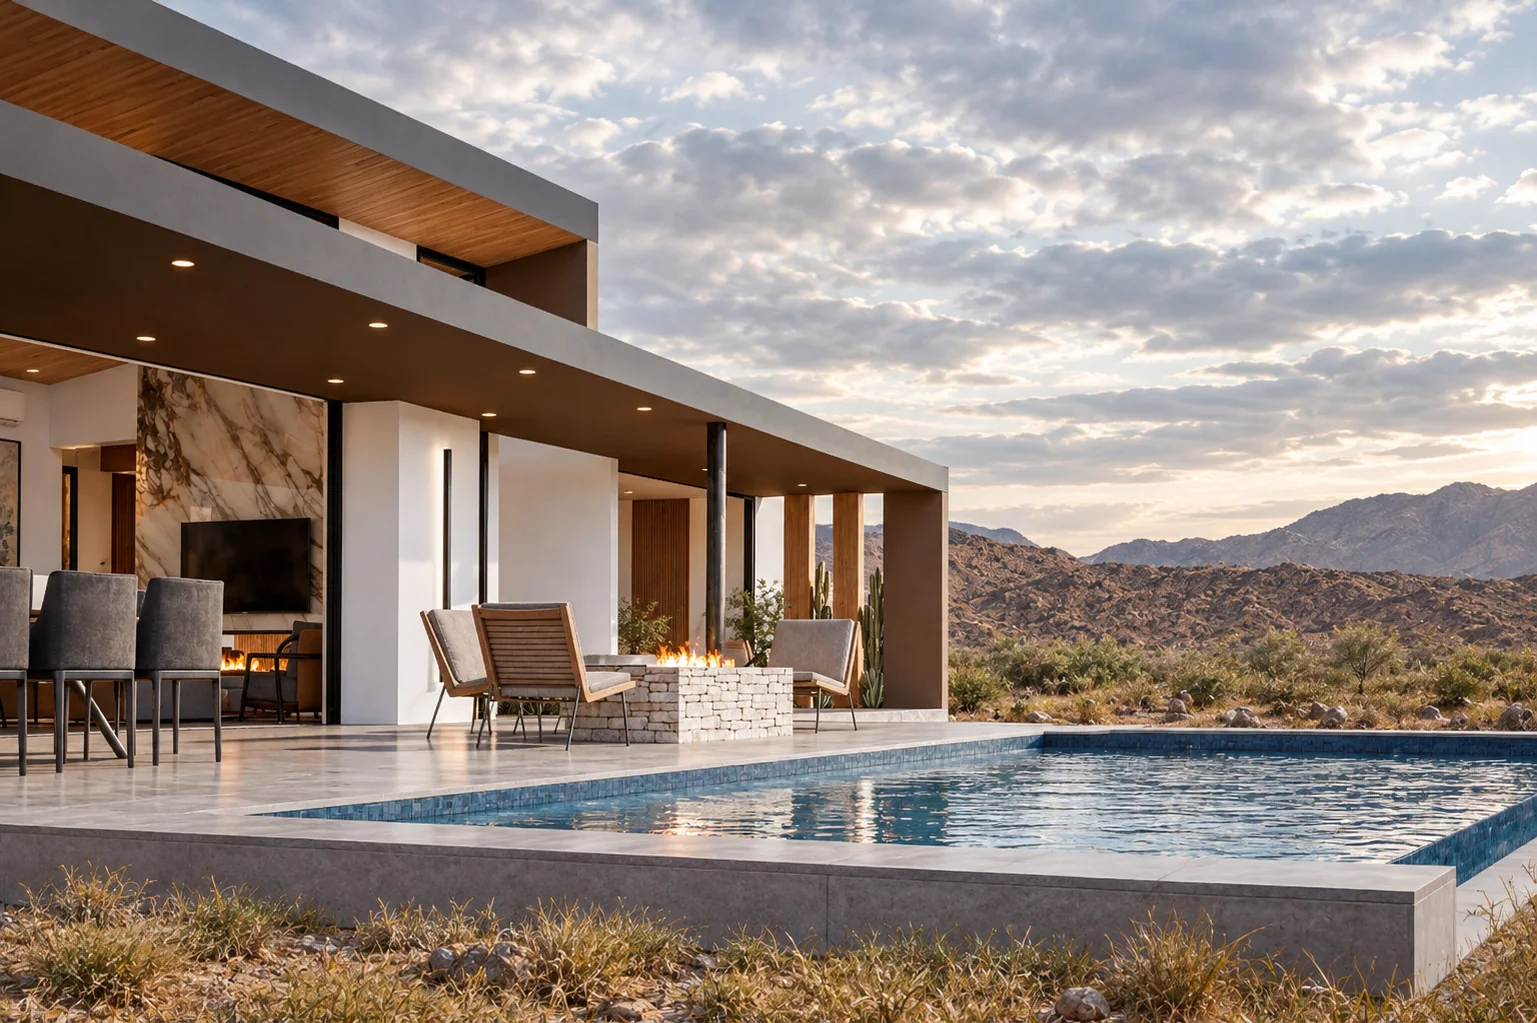
Desert Horizon
Bringing a desert home into clearer view.
The story
Sometimes, a design just needs to be seen properly before it can be fully appreciated.
For Desert Horizon, the client already had a set of 2D floor plans and a SketchUp model, but the project still lacked the kind of polished visualizations that could really bring the home to life.
That’s where we came in.
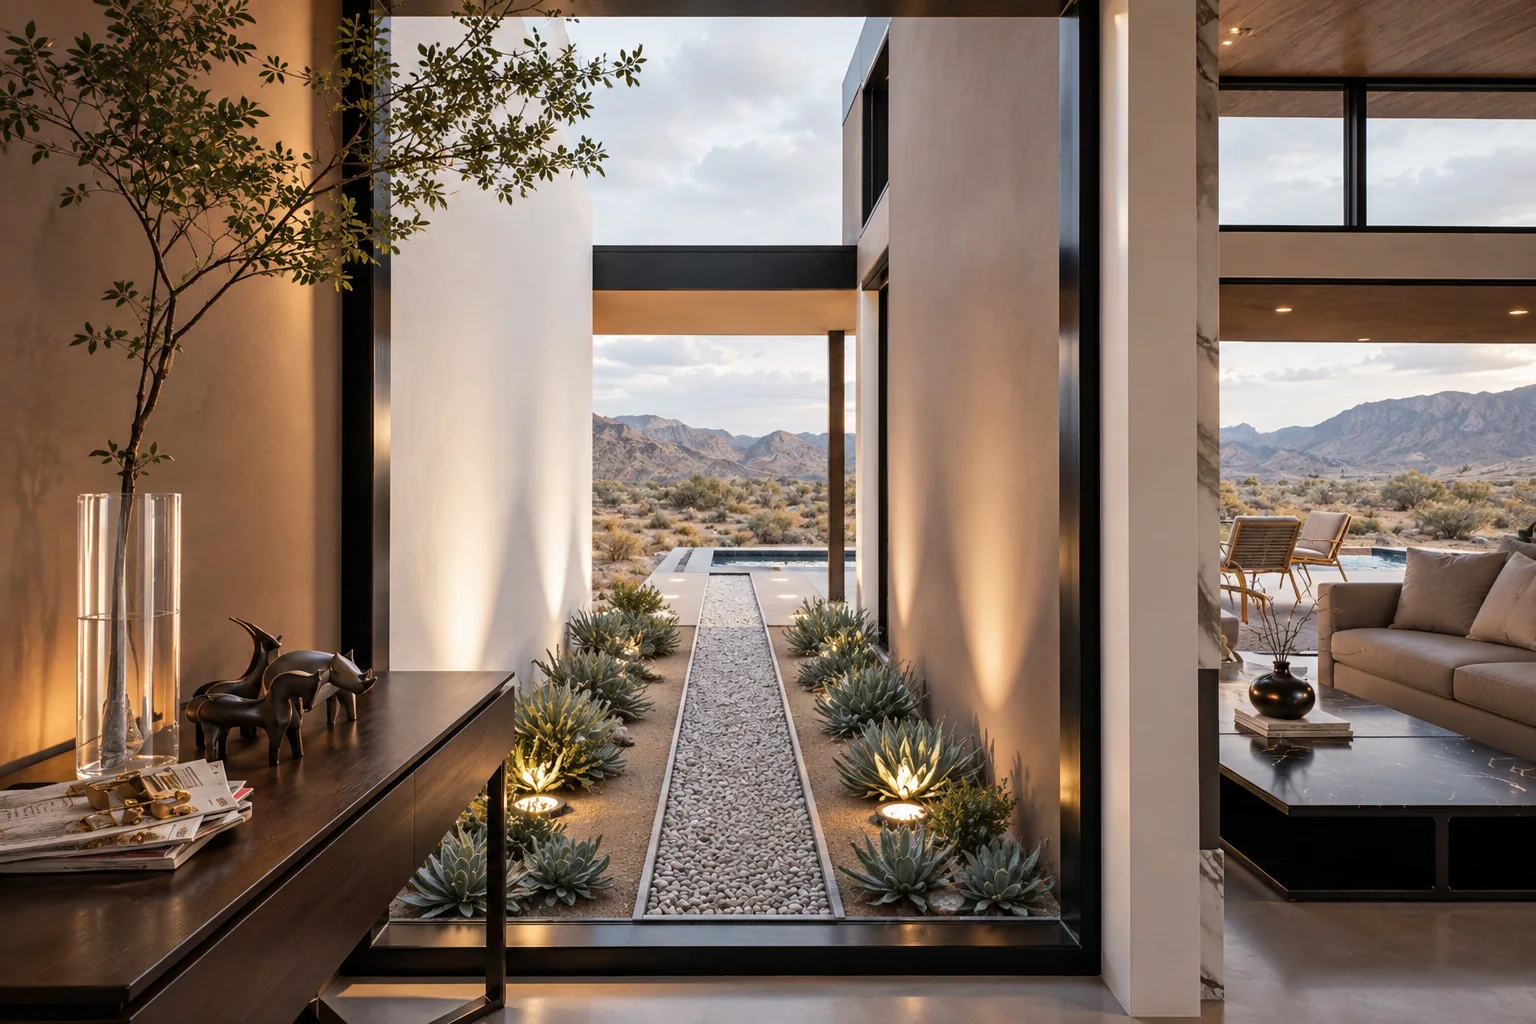
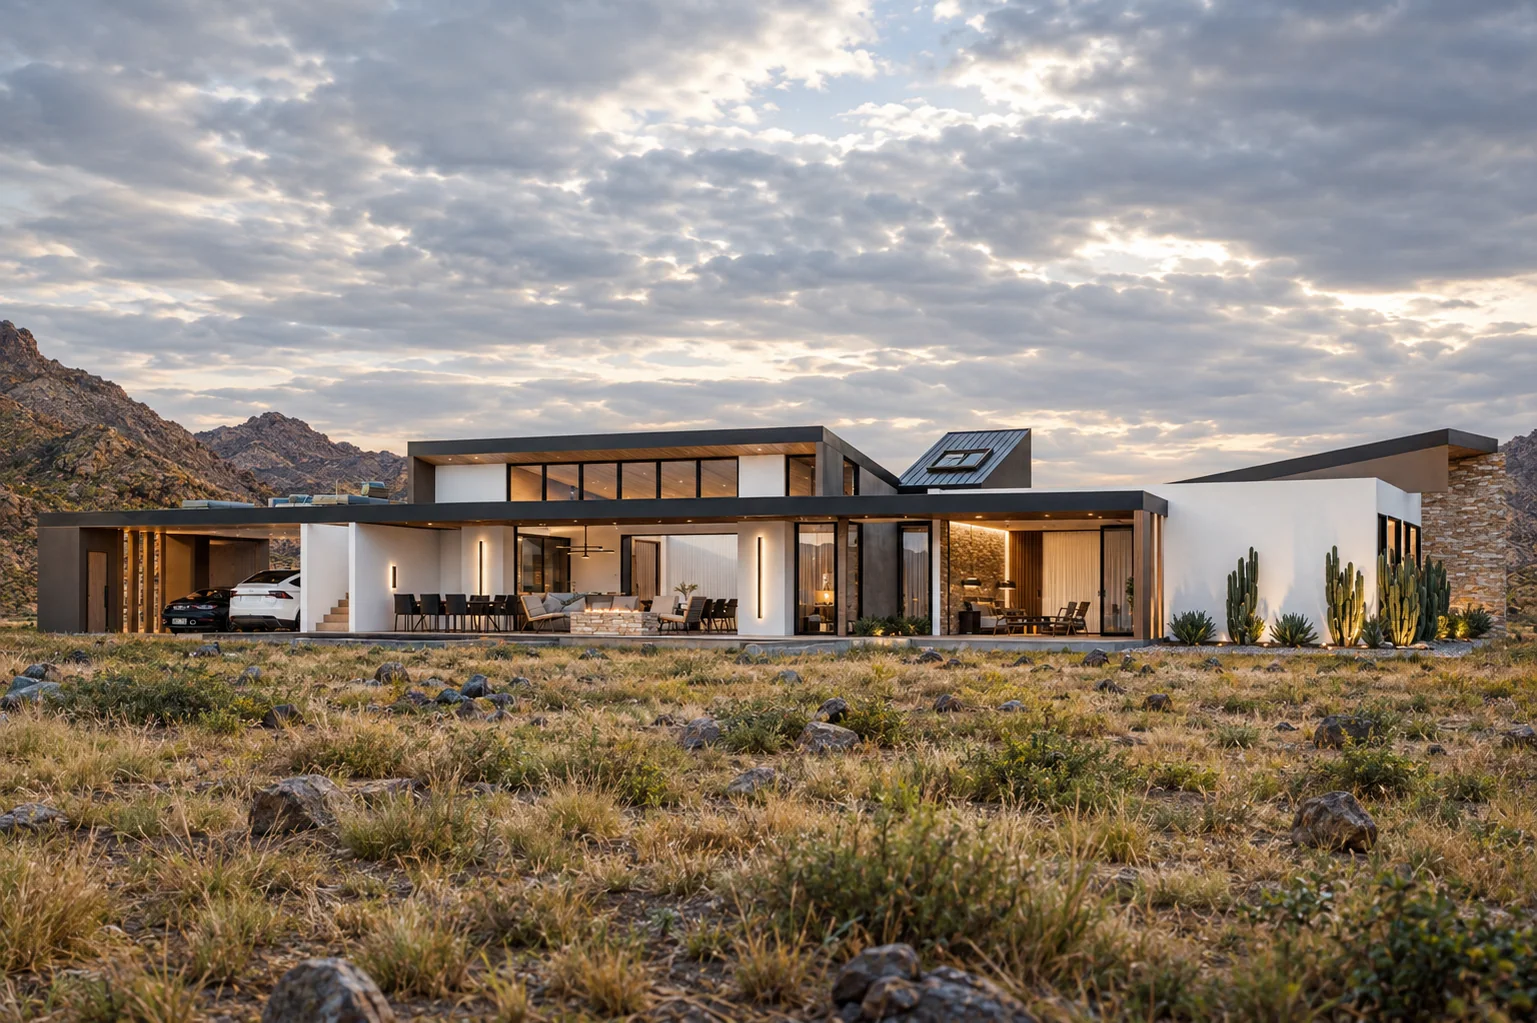
Set in Joshua Tree, California, the goal was to create renderings that captured the home’s relaxed desert character while also refining parts of the design along the way. The client wanted a stronger sense of atmosphere, better visual clarity, and a presentation that felt true to its surroundings.
One of the main challenges was the existing SketchUp file, which was quite messy and lacked properly developed furnishings and presentation-ready detail. To move the project forward, Crisostomo Architects rebuilt much of the 3D model from scratch, using the original file mainly as a reference for the elevations.
With a few design refinements, improved vegetation, and carefully composed renderings, Desert Horizon became a clearer, more compelling vision of a desert home in the making.
A closer look.
Select an image to explore.
Design and visualization work. These images do not establish completed construction.