Residential Exterior Visualization Series
From drawings on paper to homes you can almost walk into.
The story
Every great rendering starts with a design. But sometimes, bringing that design to life takes a little more than following the drawings.
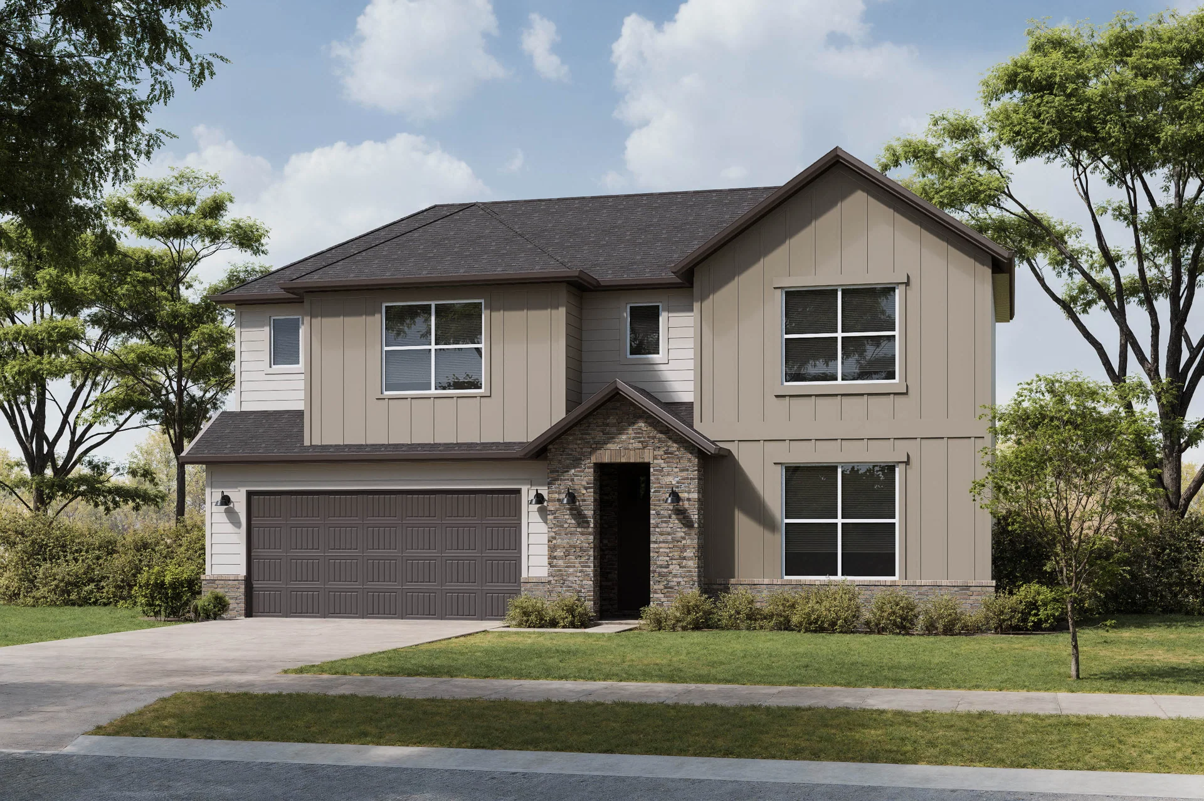
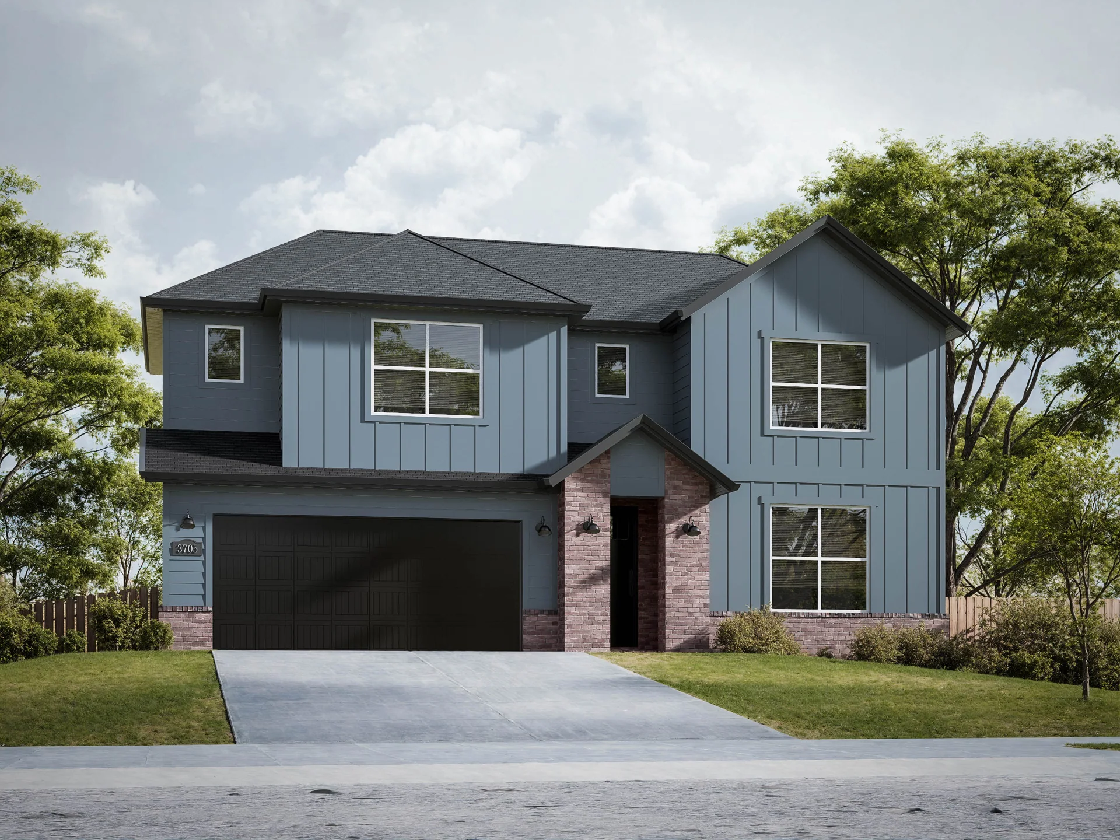
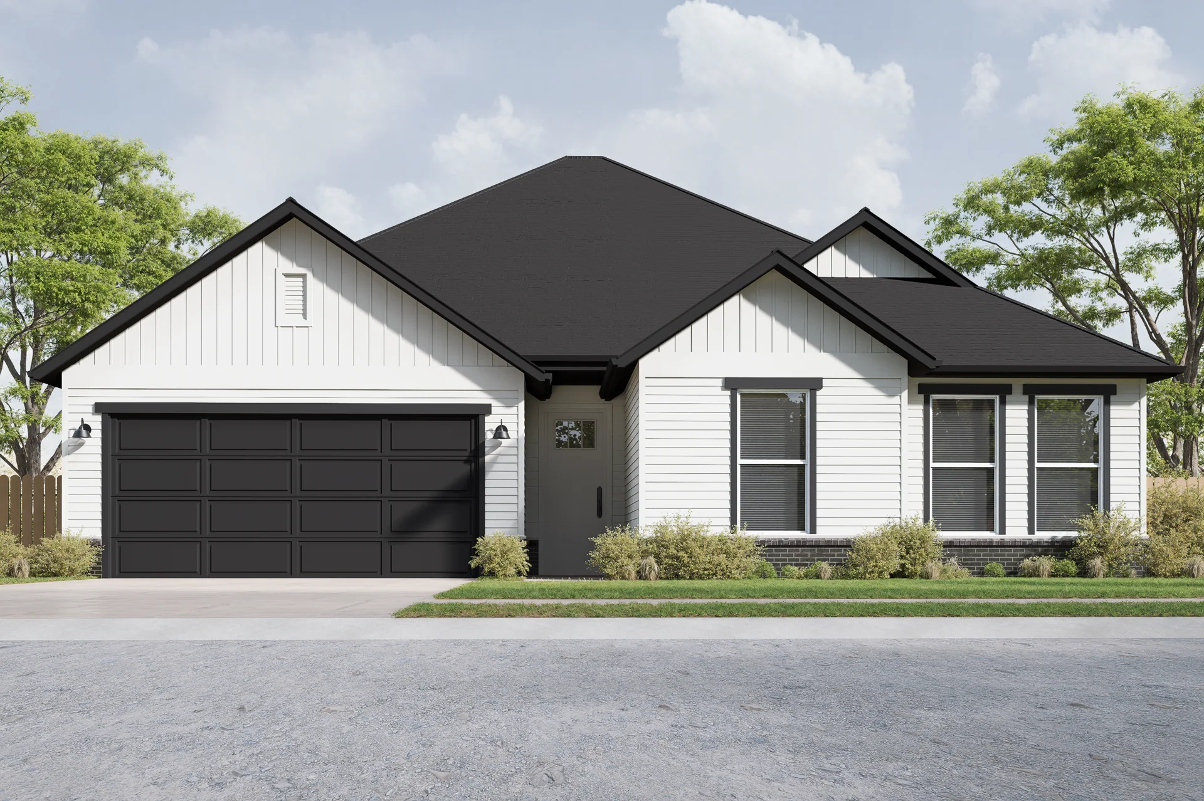
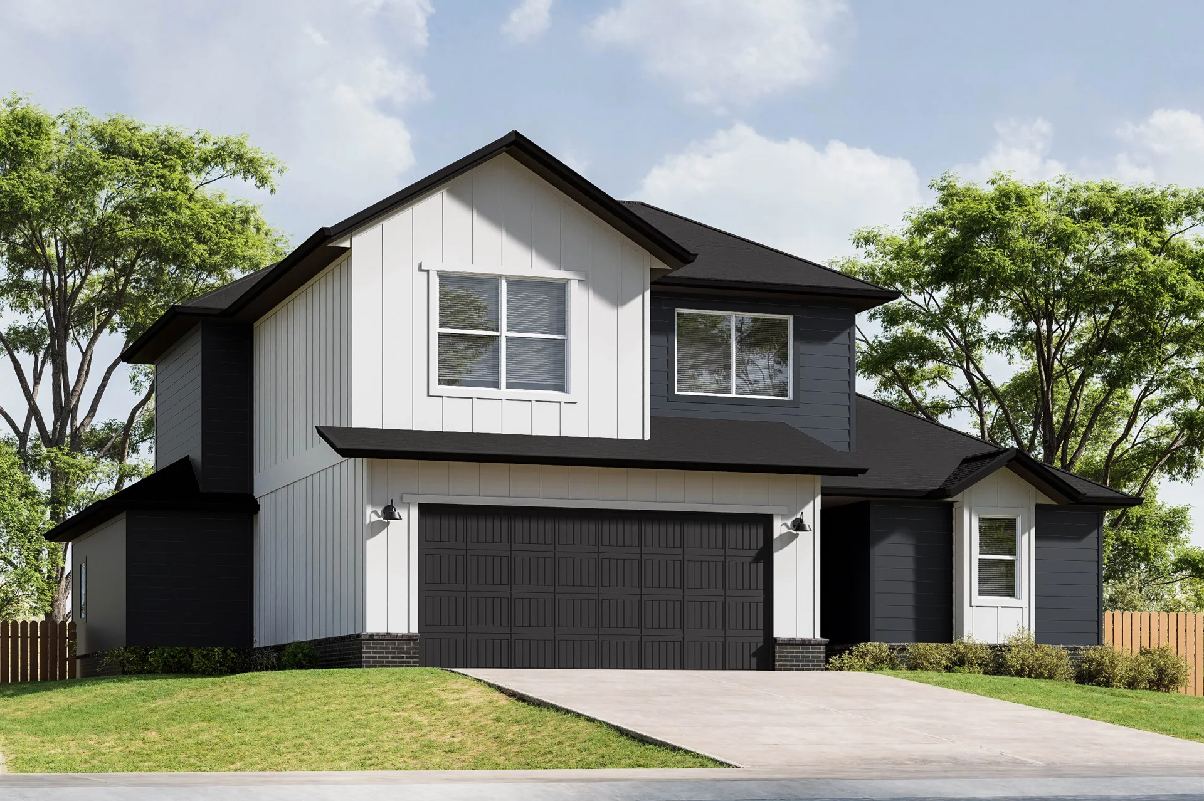
For this residential visualization series, Crisostomo Architects worked with a US-based client to transform architectural plans into photorealistic exterior images of Modern Mediterranean homes.
The client provided PDF drawings of floor plans and elevations, along with predetermined material selections and color palettes for each residence.
Our job was to take those references and build the homes in 3D, complete with landscaping, realistic materials, and carefully composed street-level perspectives.
Of course, not every drawing came with all the answers.
Some plans had missing dimensions or incomplete details, which meant carefully interpreting the available information and making reasonable modeling assumptions to complete the visualizations.
The result was a collection of high-resolution 4K images that helped communicate each home's architectural character, colors, and overall street presence.
Because architectural visualization isn't just about making buildings look realistic.
It's about helping people see the finished design long before it becomes a reality.
A closer look.
Select an image to explore.
Design and visualization work. These images do not establish completed construction.