The Escobido Pavilion
Good company deserves a space of its own.
The story
What if you could host a party, welcome friends, or spend an evening around a bonfire without having to turn your entire home into an entertainment venue?
That was the idea behind The Escobido Pavilion.
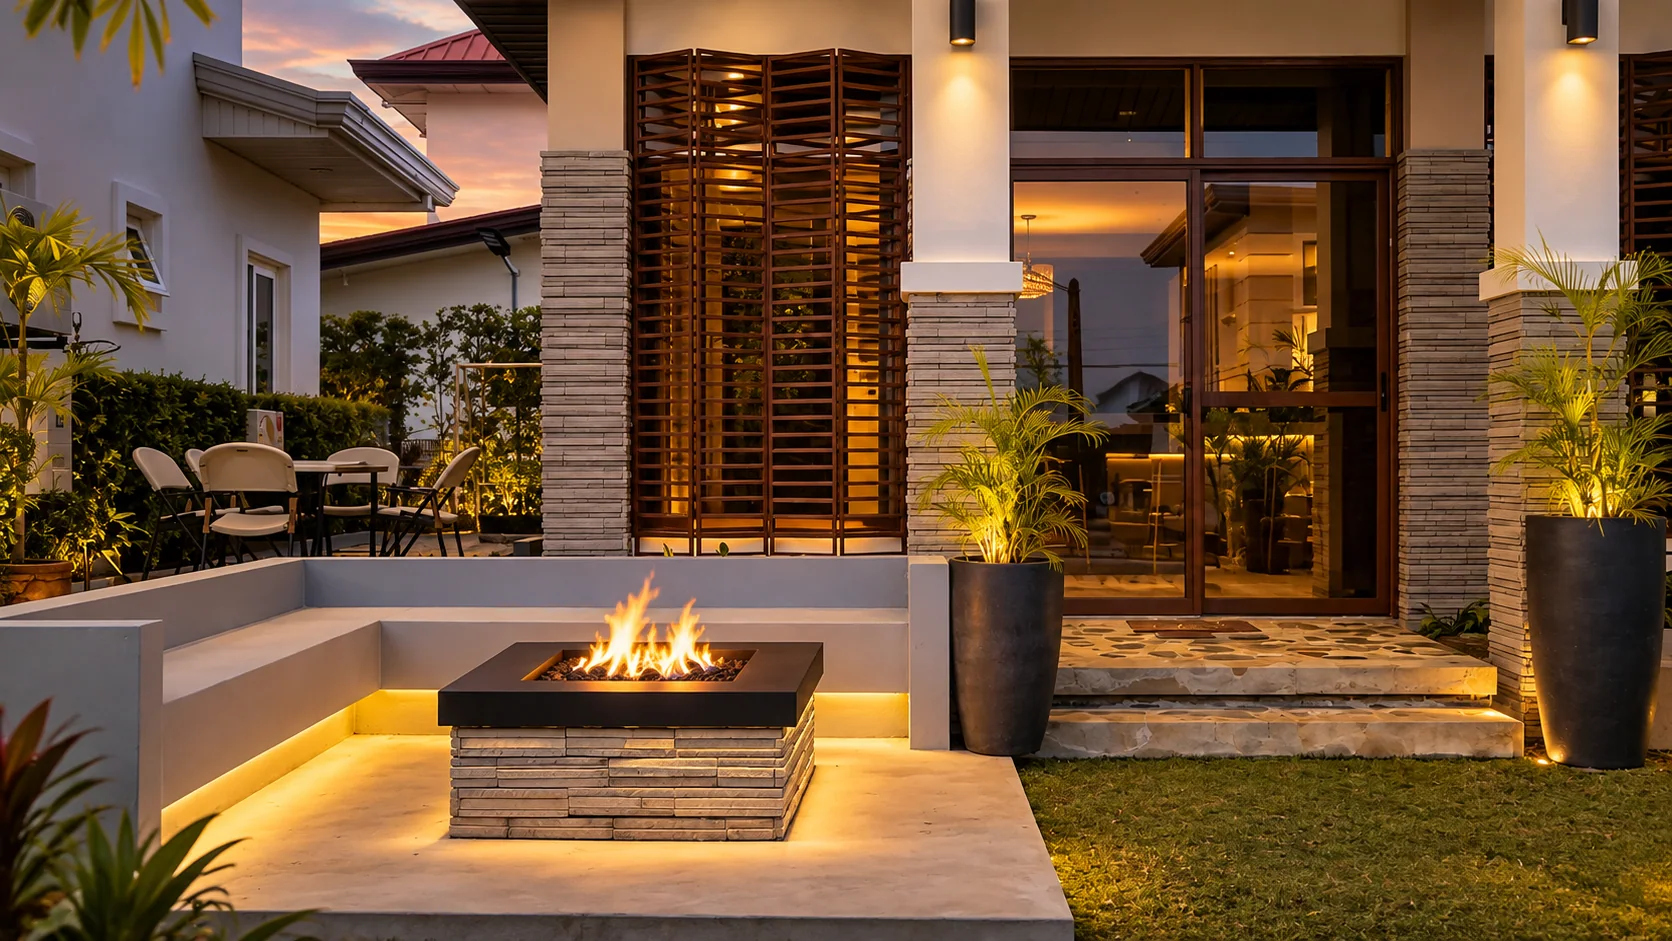
With a vacant lot right next to their family home, our clients saw an opportunity to create something special: a place dedicated to good company, celebrations, and a little downtime, while keeping their main residence private.
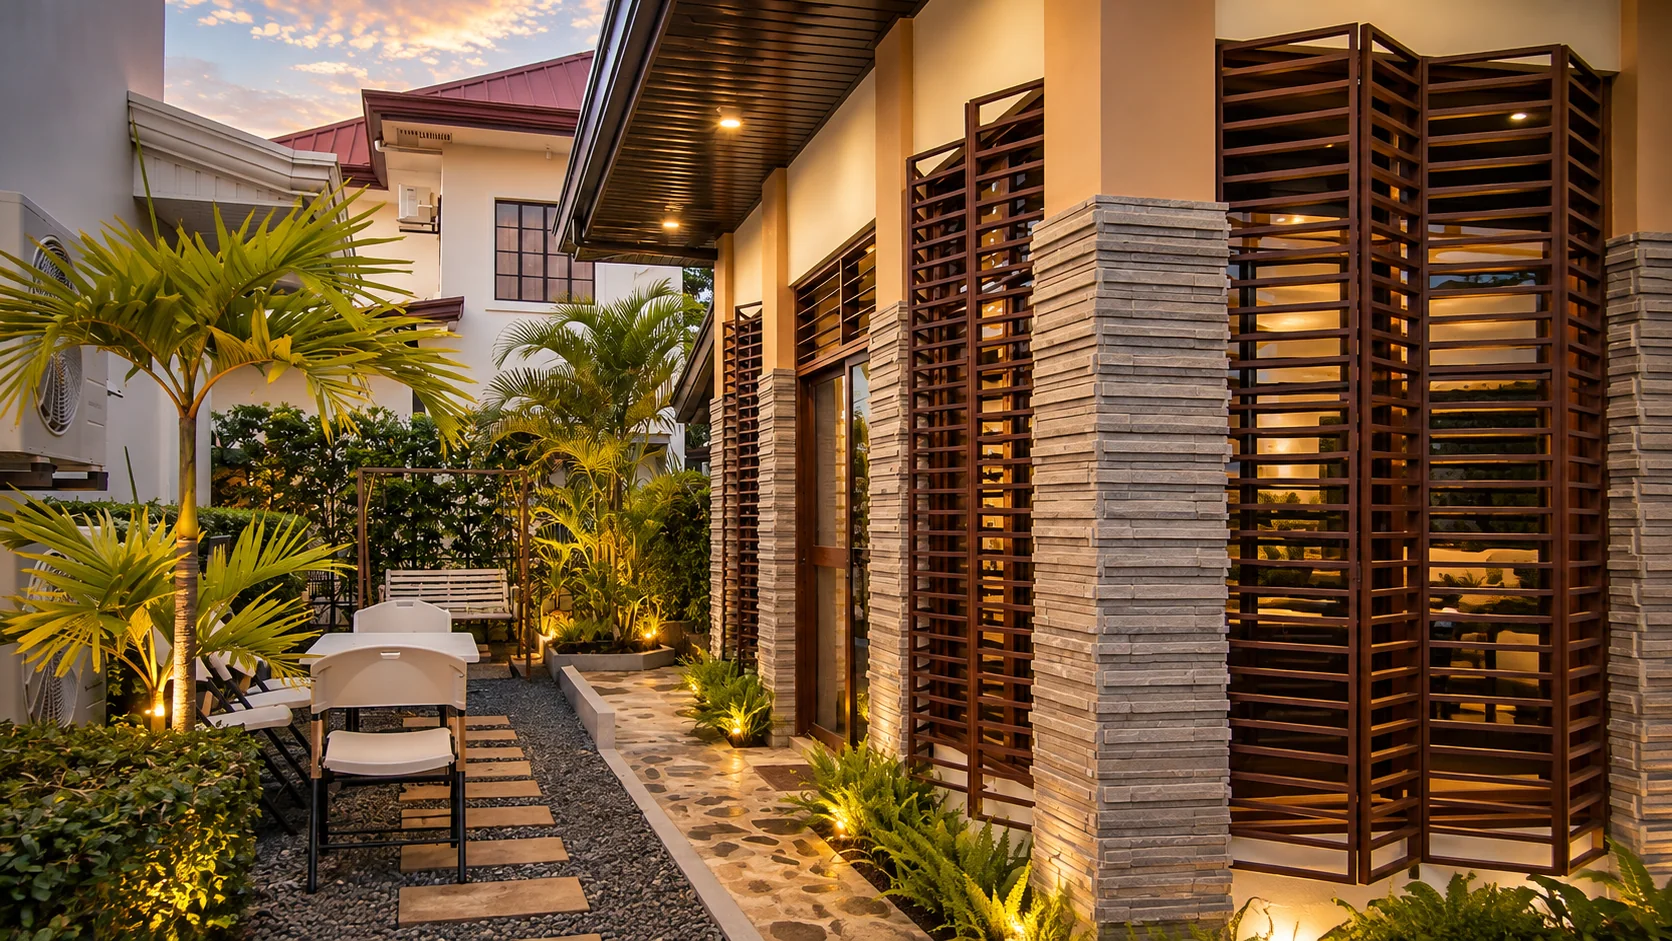
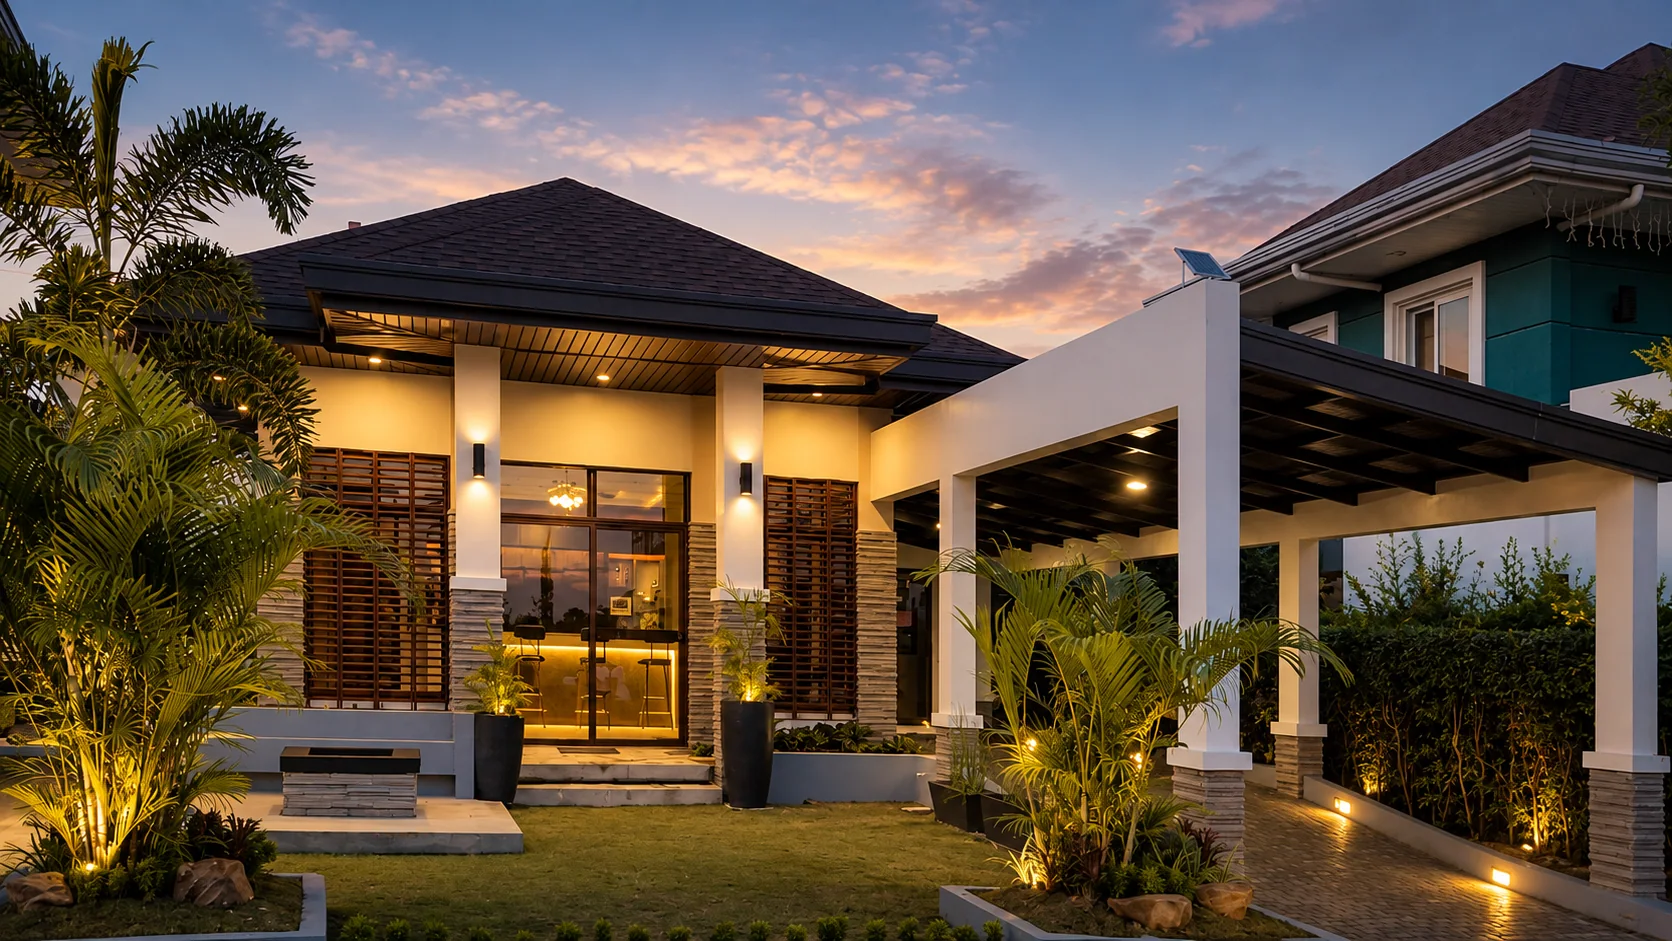
The heart of the pavilion is its function hall, designed to feel open and welcoming without putting everything on display. Windows wrap around all sides of the space, but there's a clever twist. Custom-designed louvered shutters allow the homeowners to control how much of the interior is visible, offering privacy whenever they want it.
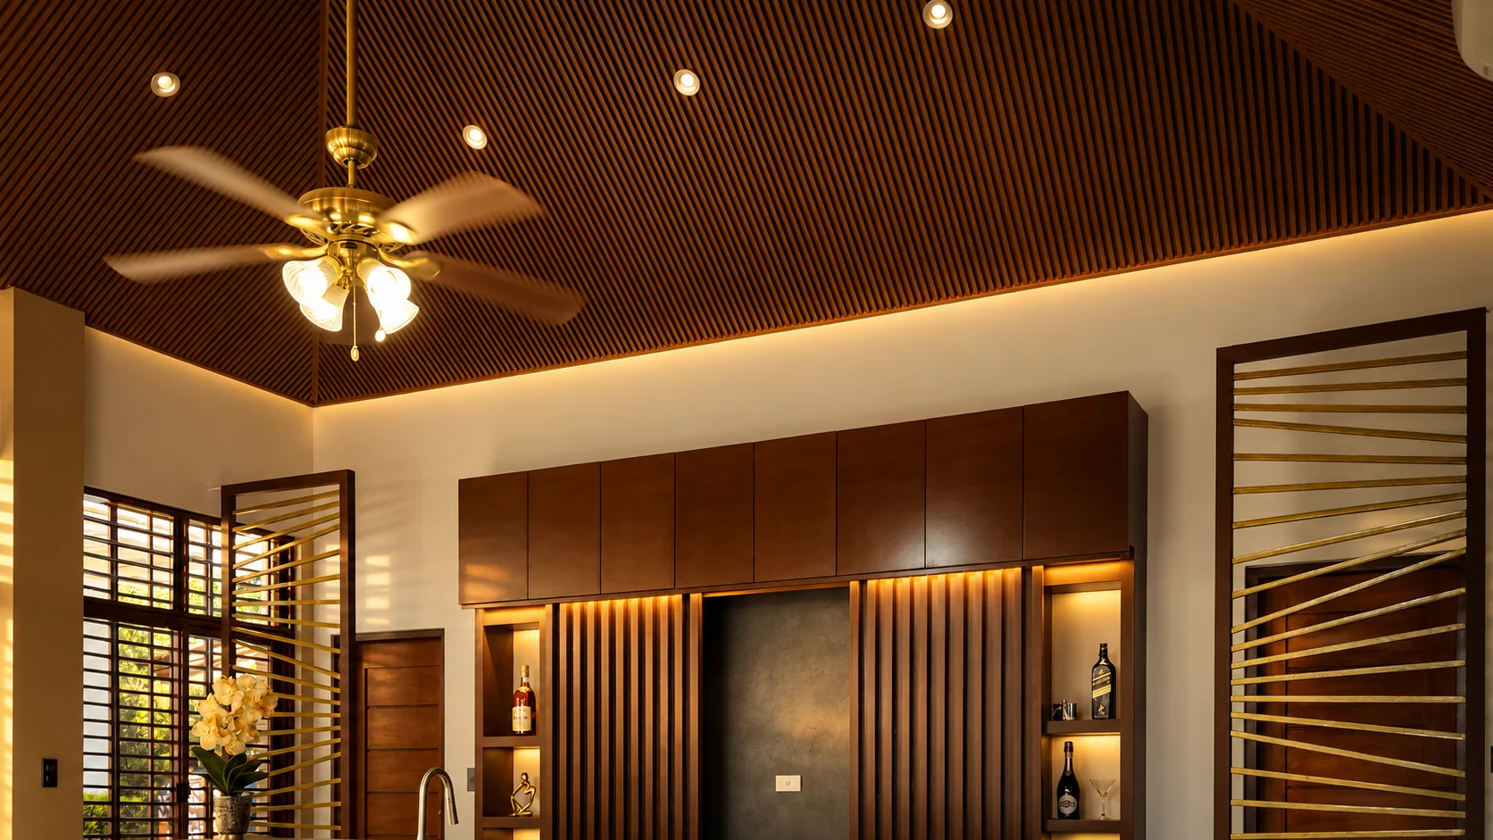
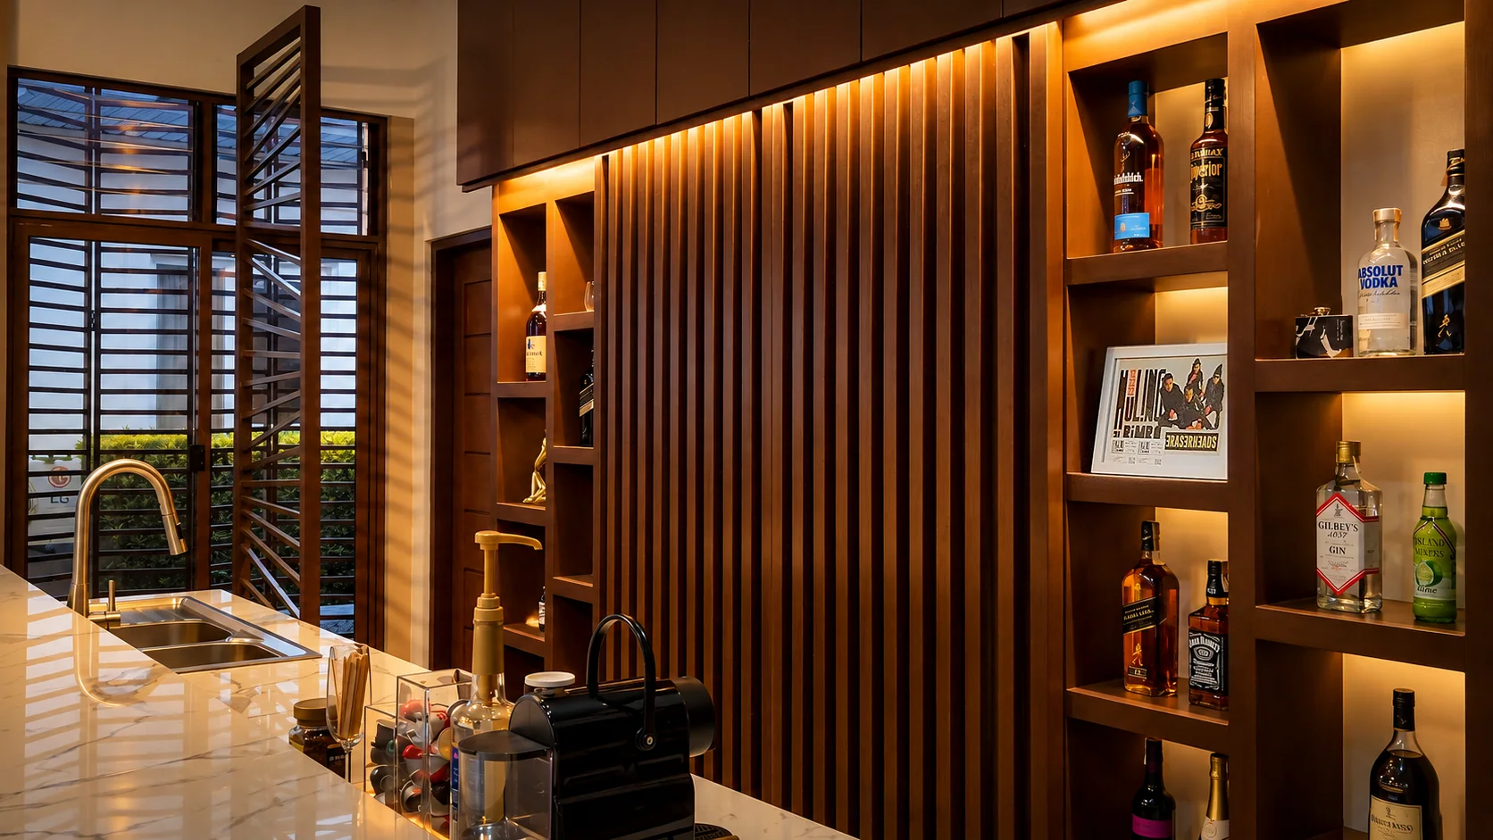
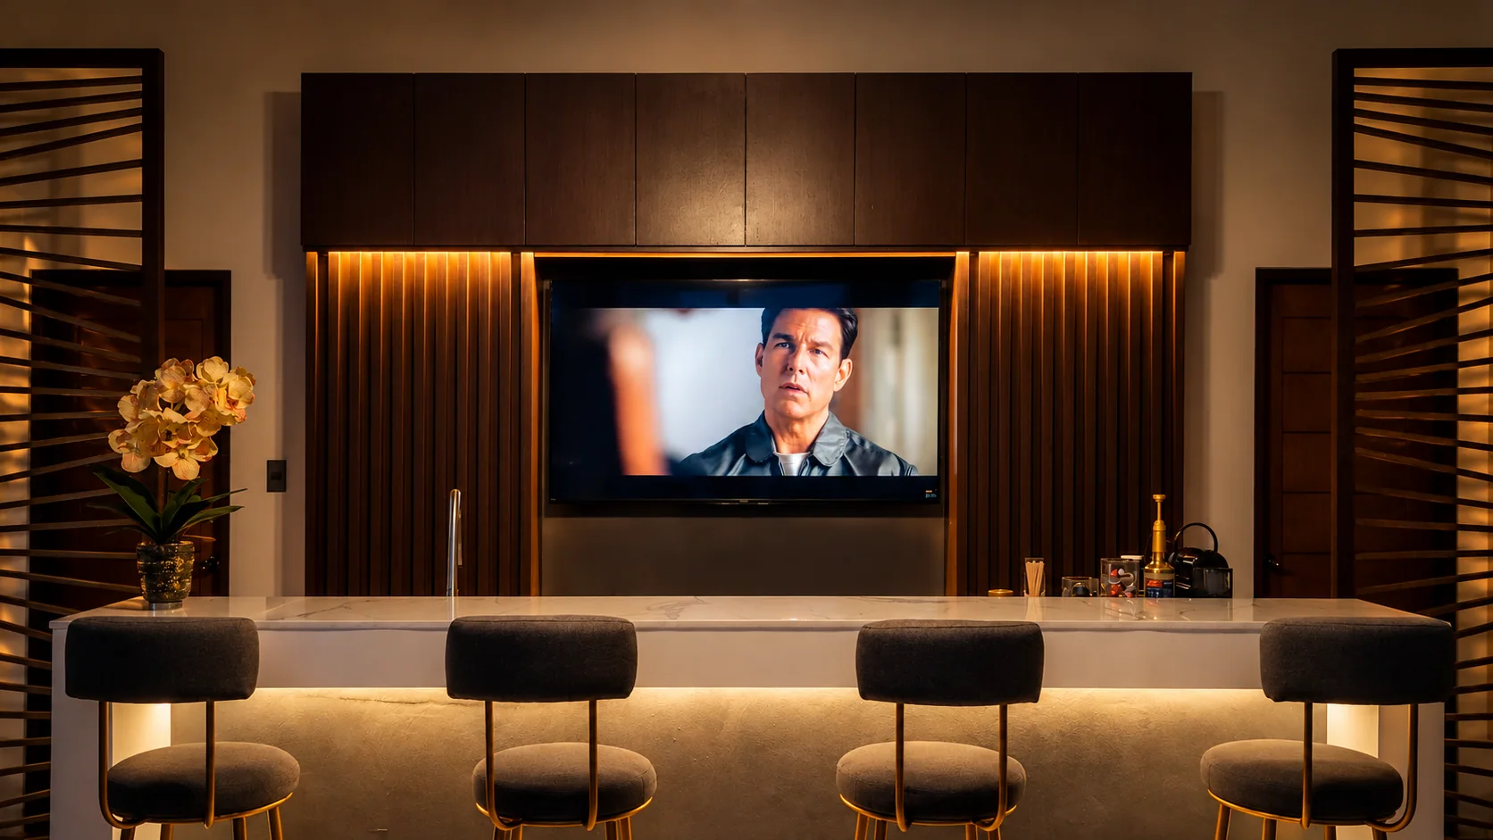
Step inside, and the warmth of real wood takes center stage. A beautifully detailed slatted ceiling complements the custom entertainment wall, where the television can be neatly concealed when not in use. Add a built-in bar, kitchenette, and carefully integrated lighting, and the space is ready for anything from a quiet evening to a lively gathering.
The experience doesn't stop indoors. An open lanai, a spacious front lawn, and a dedicated fire pit offer more ways to relax and entertain. There's also a flexible multipurpose room that can serve as a hobby space or an extra bedroom, along with a driveway that doubles as parking for two vehicles.
From the architecture and interiors down to the custom cabinetry, carpentry, and louver details, every element was designed and brought to life by Crisostomo Architects.
The result? A space that gives the family more room to celebrate, unwind, and make memories without ever having to leave home.
A closer look.
Select an image to explore.
Project status and imagery are presented separately. Supplied project imagery is not identified as documentary completion photography.